01 / Upper Arlington, OH
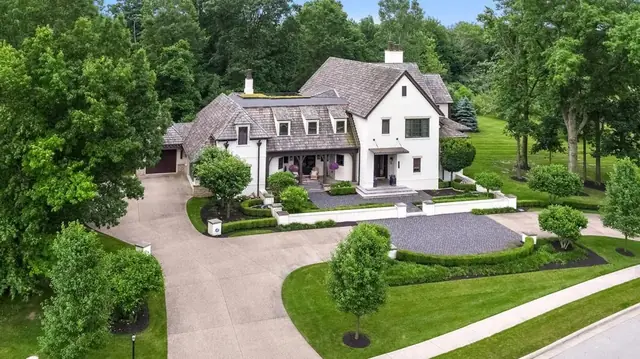
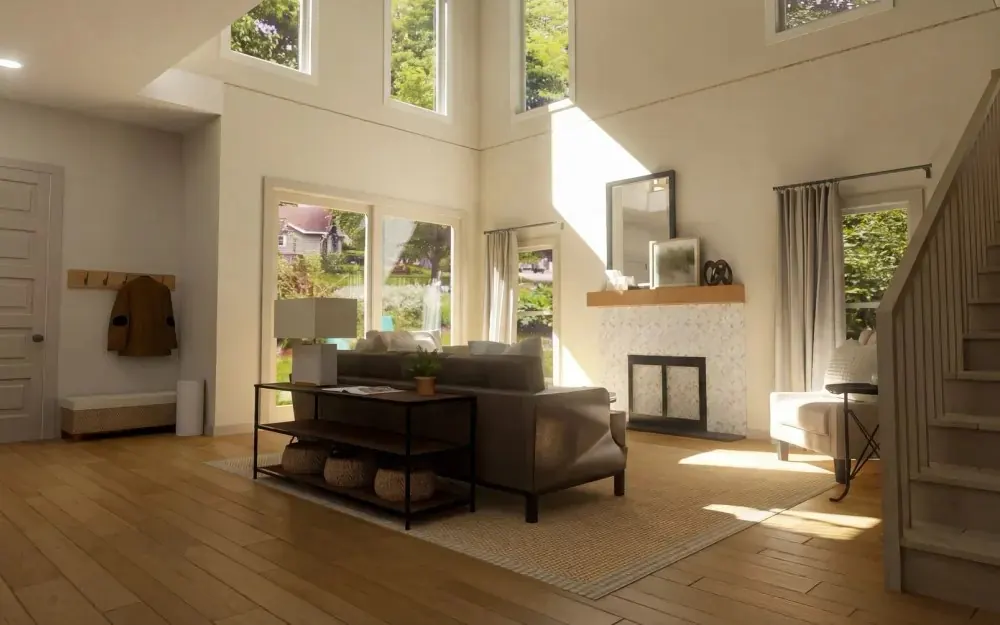
Scioto Villas
CAD renderings, a printed brochure, and finish sheets, so buyers could see the villas before they were built.
Read the case study →Work
Client work for builders and developers, and the lot map systems we build.
Clients we have worked with













01 / Upper Arlington, OH
CAD renderings, a printed brochure, and finish sheets, so buyers could see the villas before they were built.
Read the case study →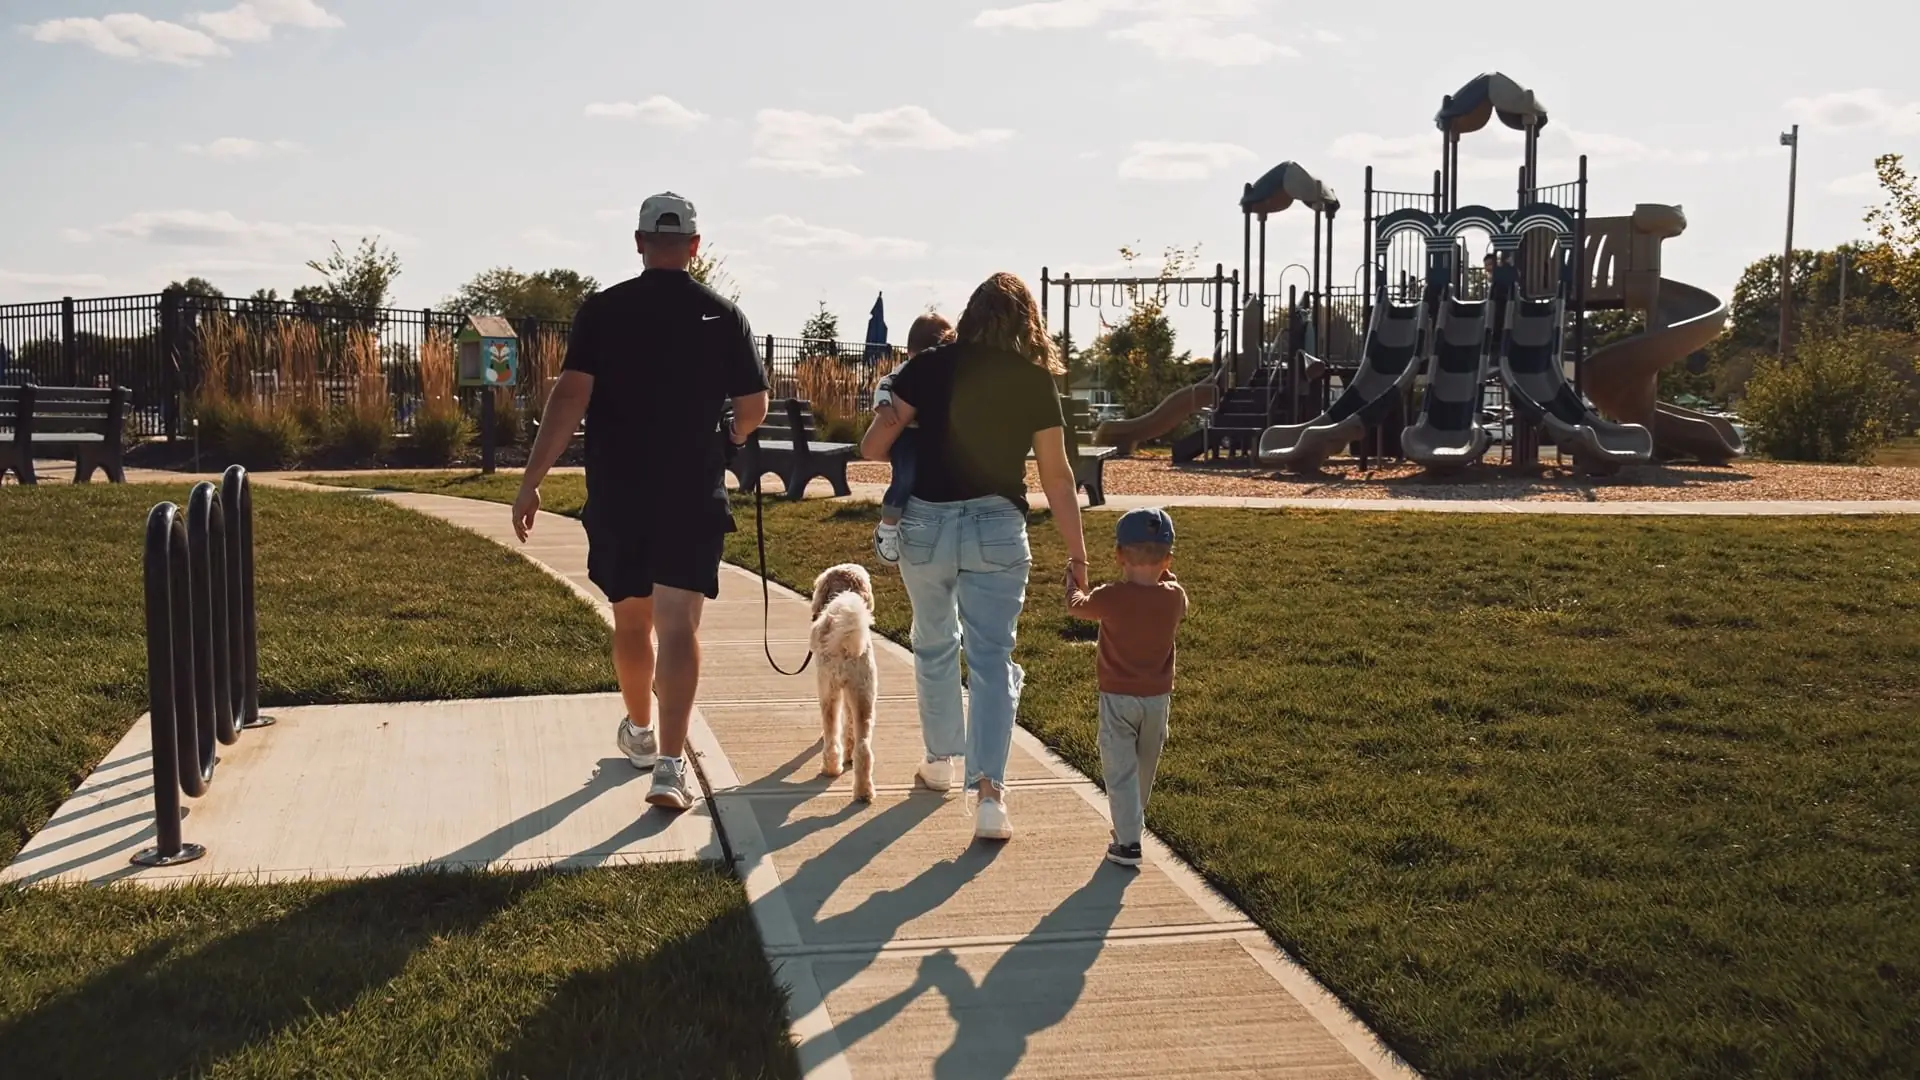
02 / M/I Homes
Community film for M/I Homes at Foxfire, shot on the ground and in the air.
Watch the films →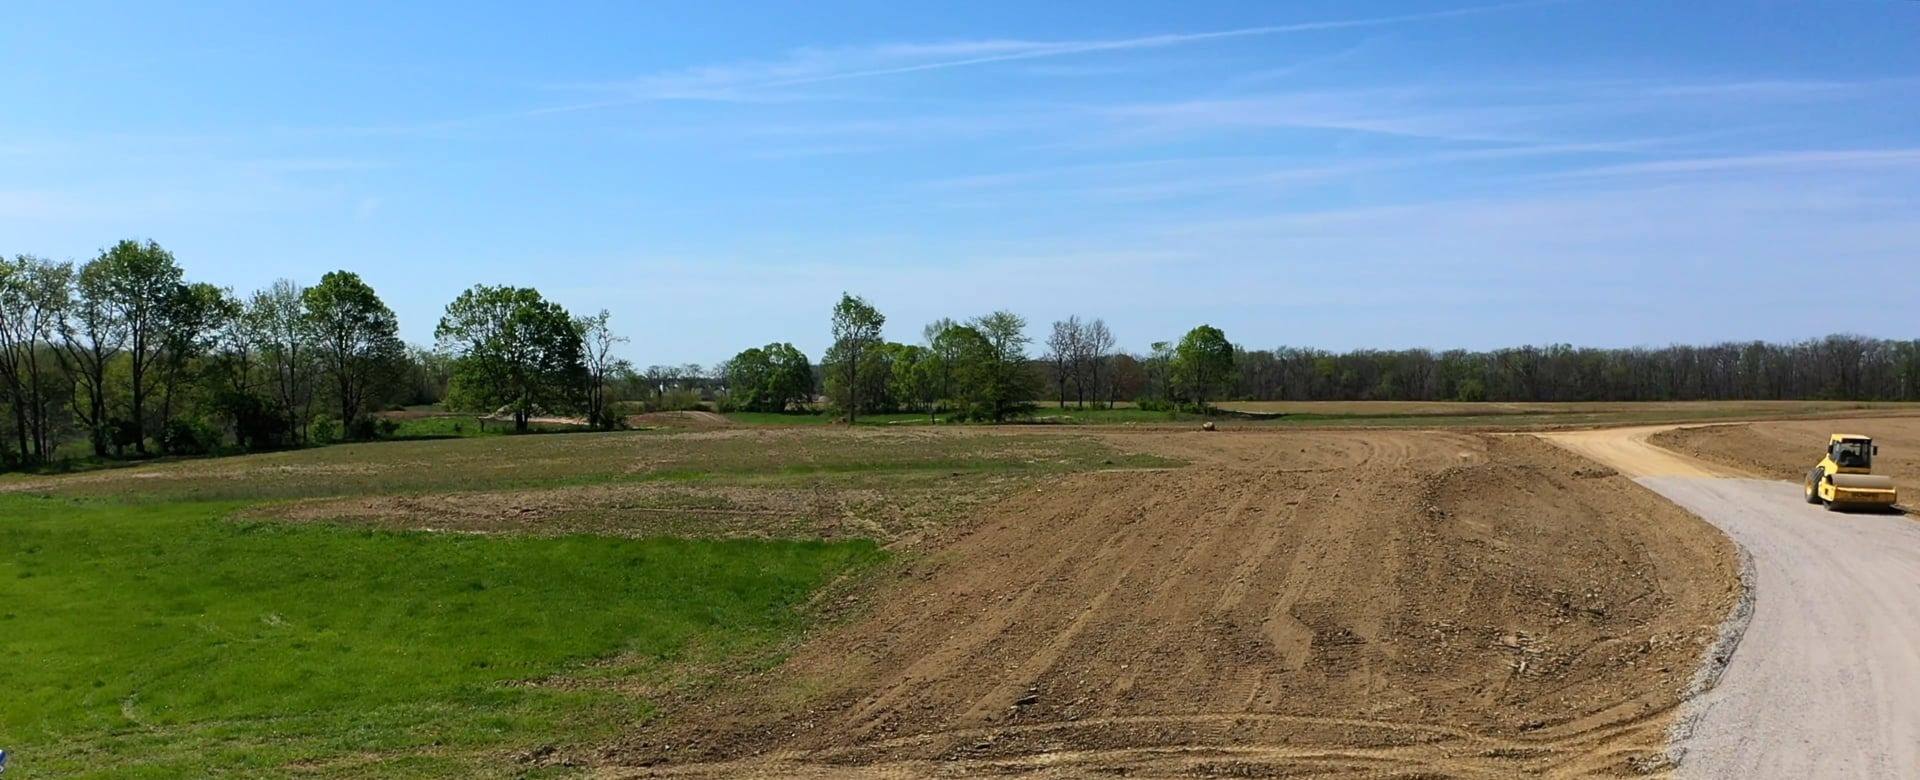
03 / Plain City, OH
Drone film for Memmer Homes, following a new community from the air as the roads go in.
Watch the films →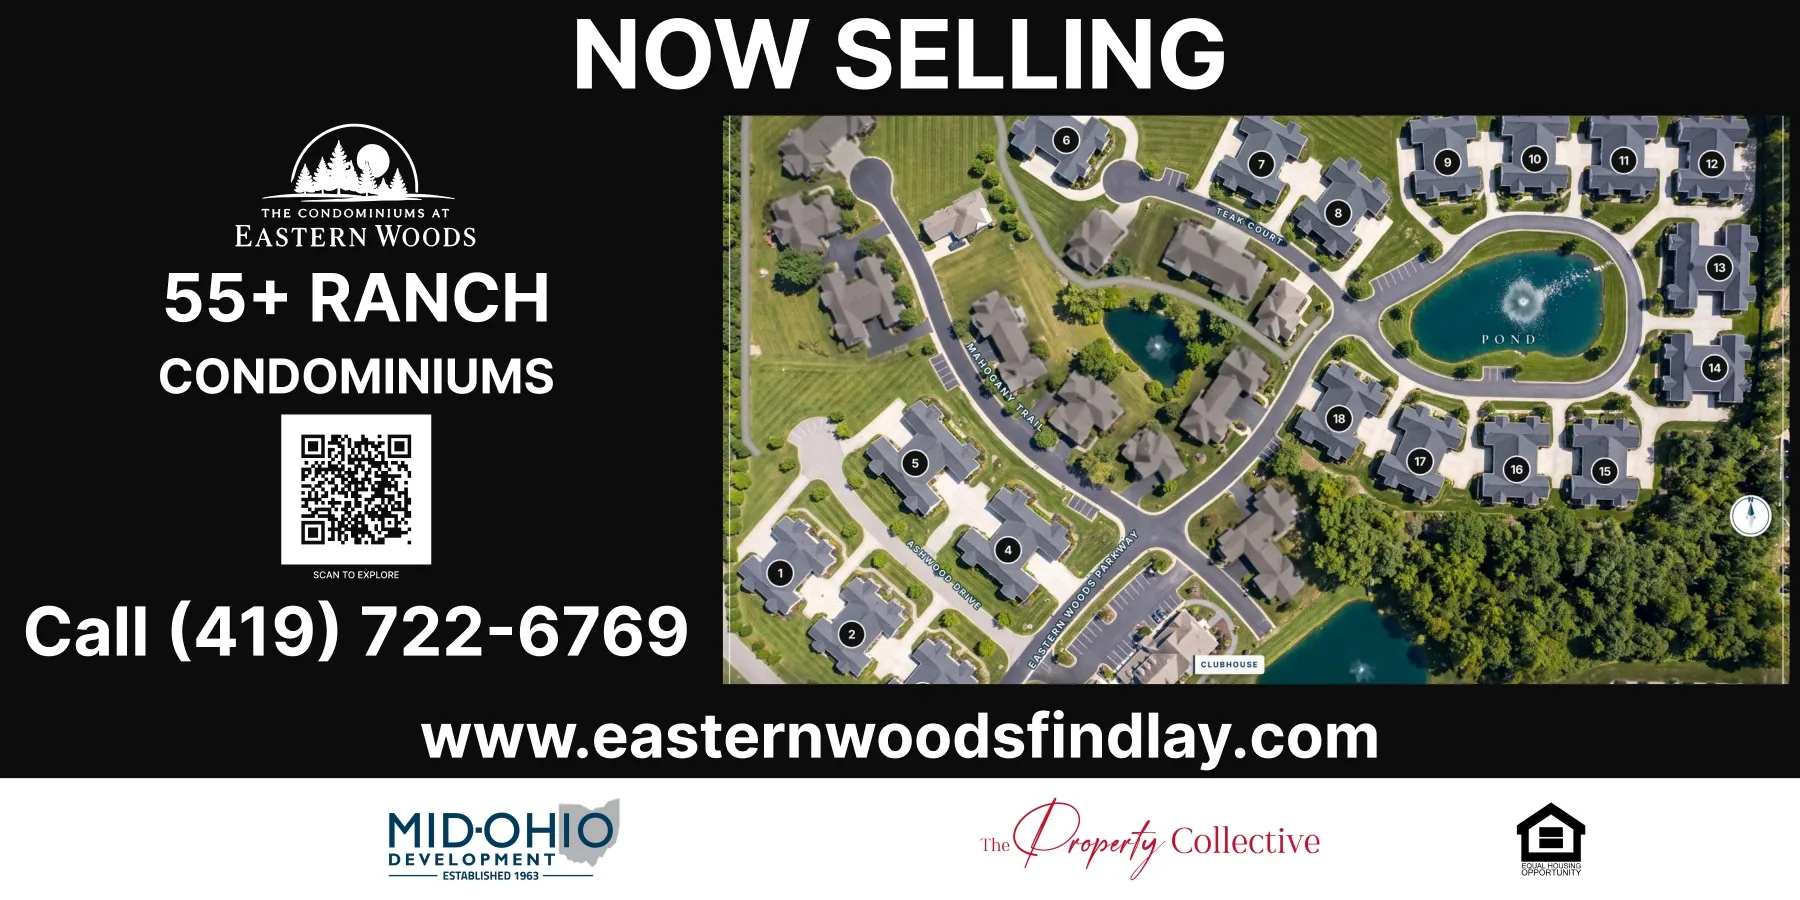
04 / Findlay, OH
Construction signage design
Construction signage designed for The Condominiums at Eastern Woods, a 55+ ranch condominium community.
05 / Findlay, OH
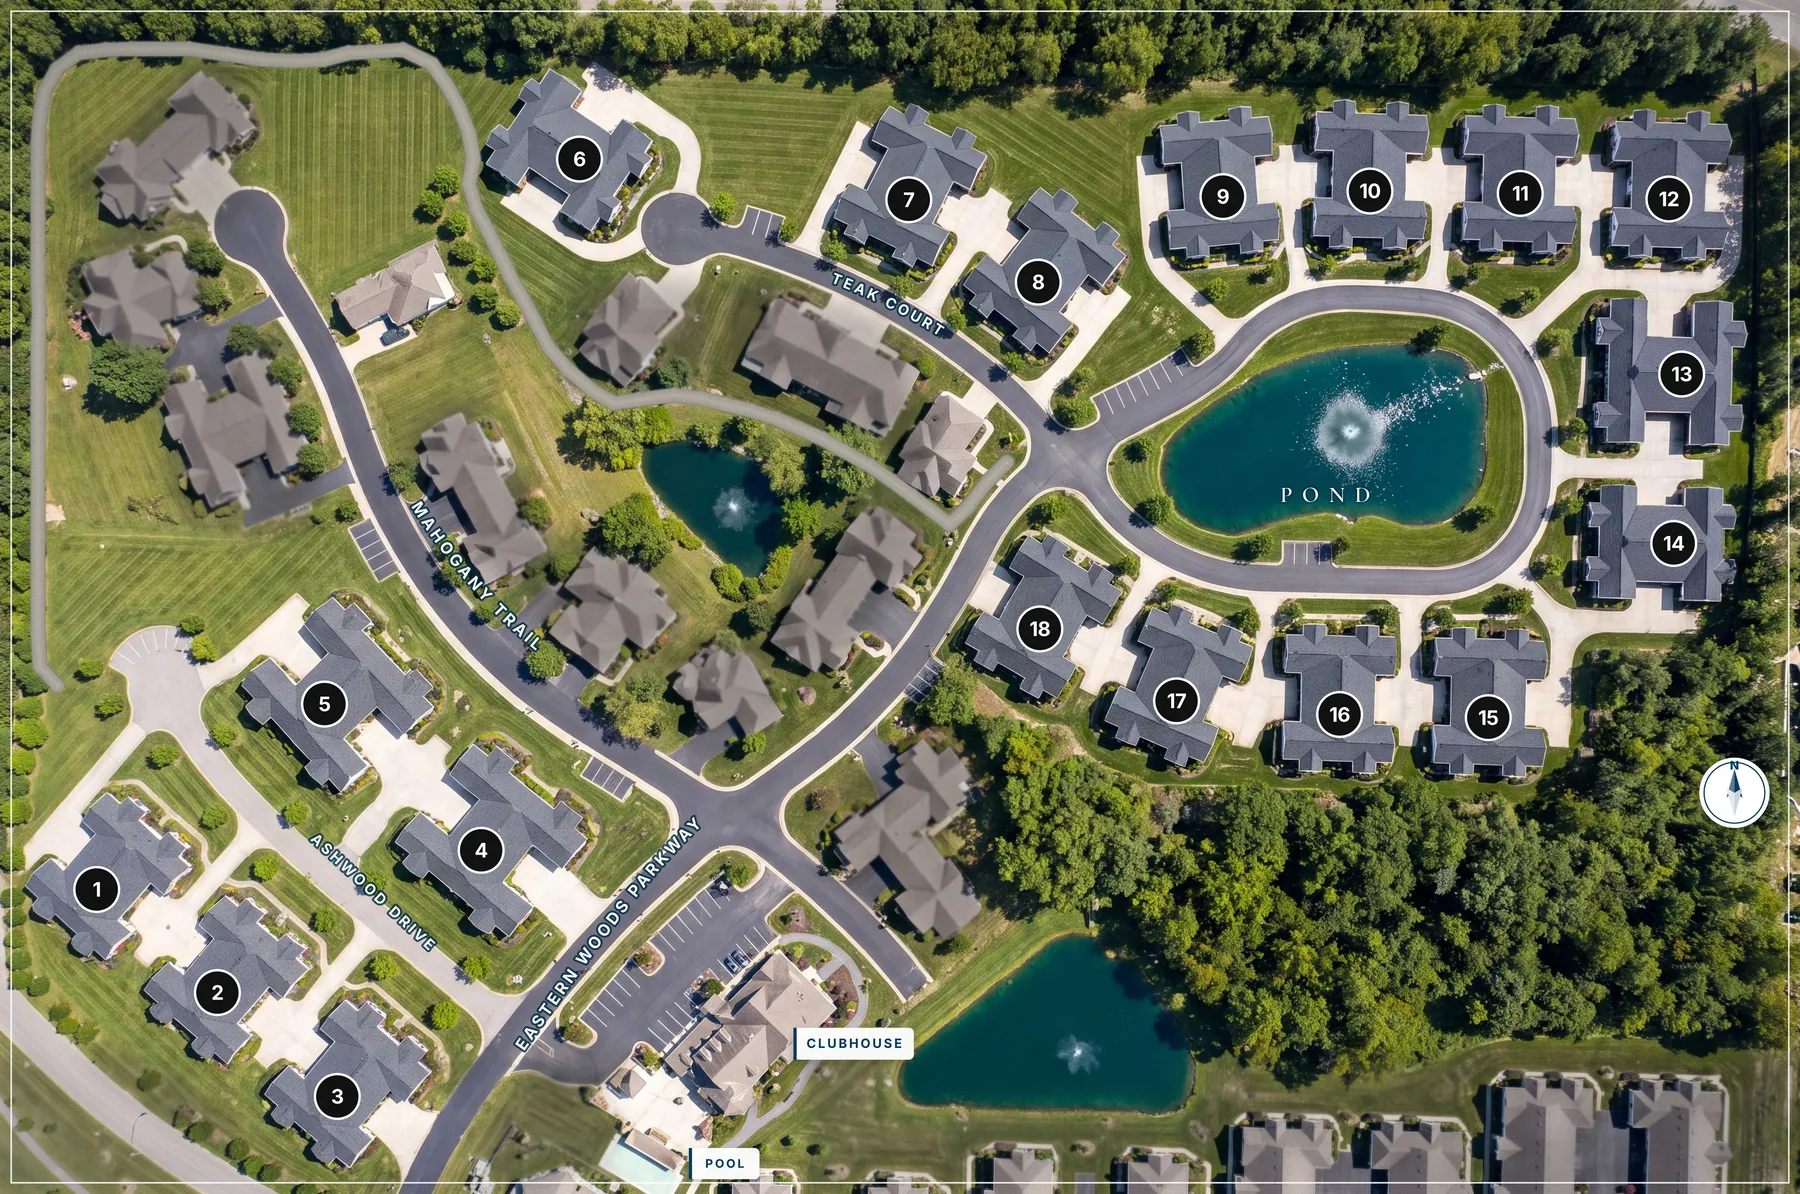
Illustrated community map
Illustrated, numbered site and community map for The Condominiums at Eastern Woods.
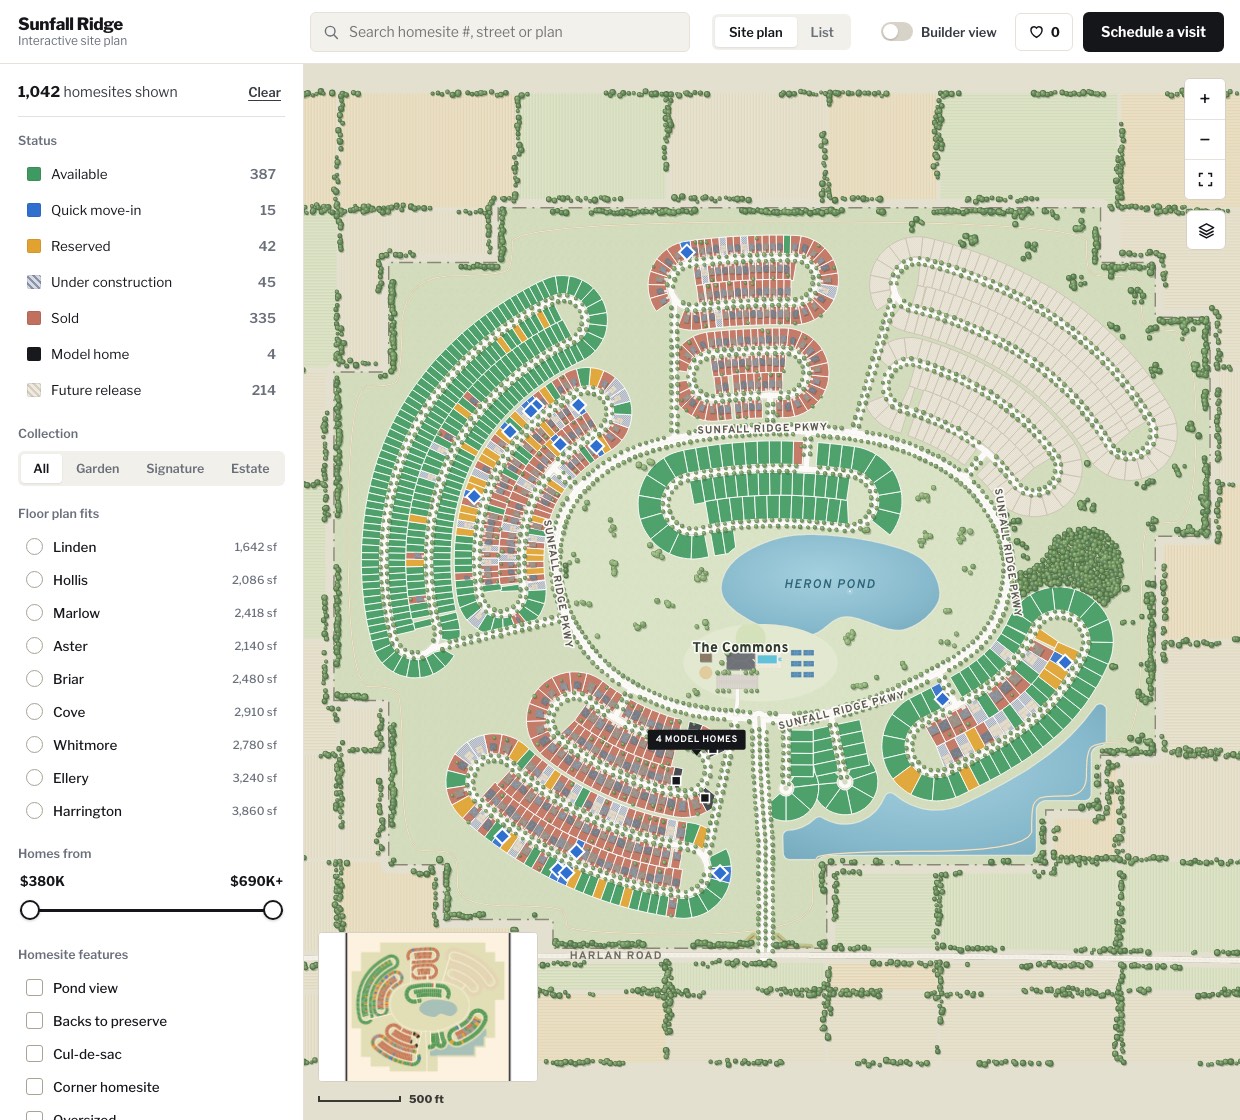
06 / Rendr lot map system
An interactive site plan for 1,042 homesites in four phases. Buyers filter by status, collection, price and features, see which plans fit, and ask to reserve.
Explore the live map →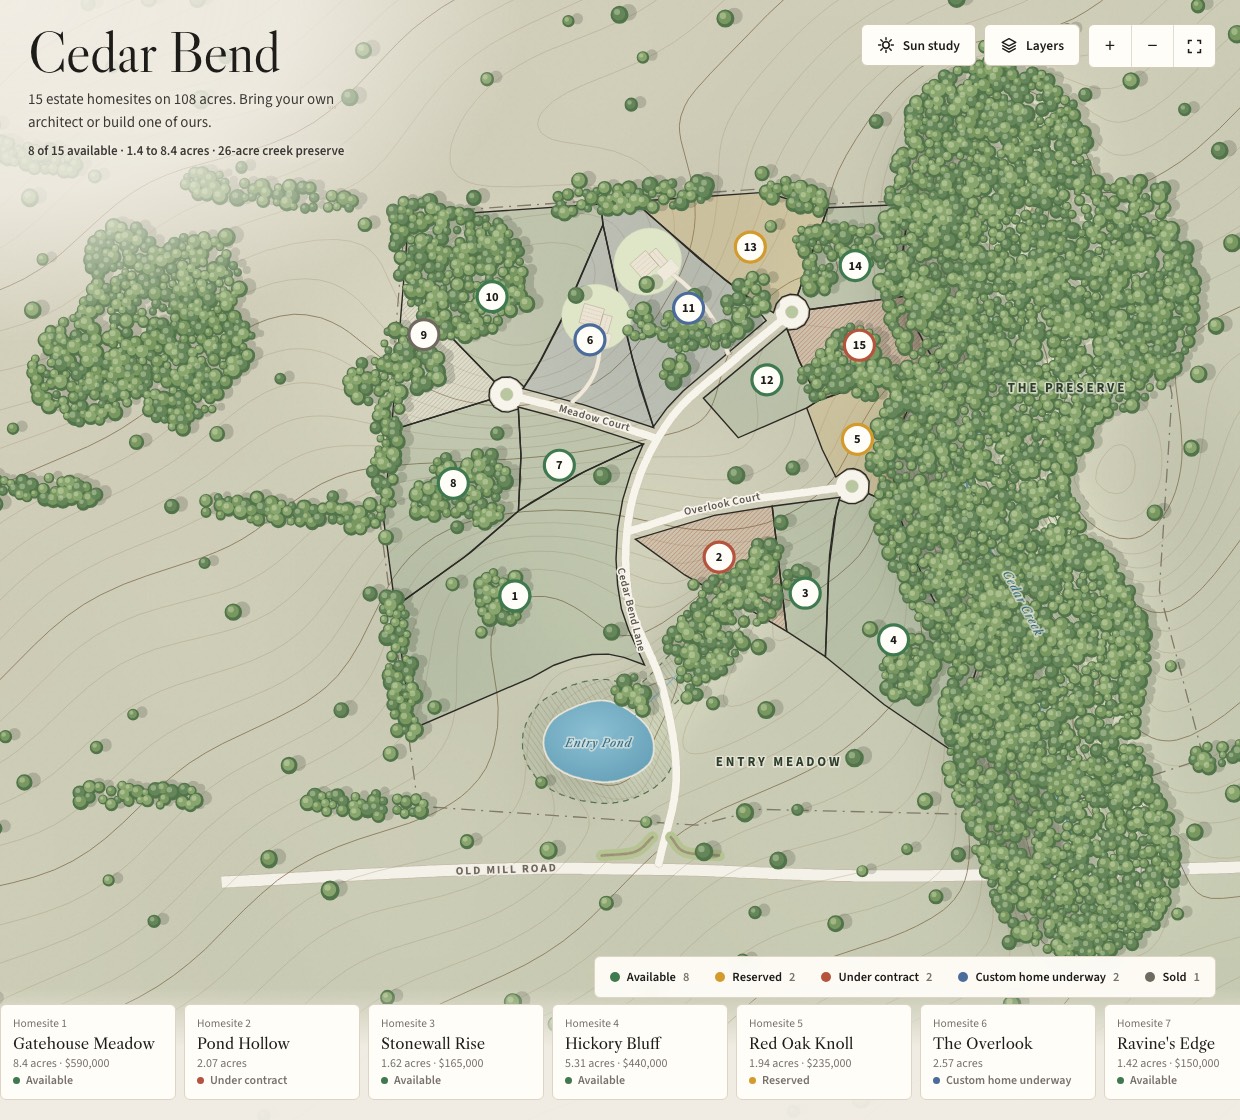
07 / Rendr lot map system
An estate homesite map for 15 homesites on 108 acres. Every homesite shows its acreage, build area, slope, tree cover and the light by season.
Explore the live map →08 / Rendr system
A construction progress board and an investor data room, built by Rendr to show how a builder shares progress with buyers, lenders and partners.