RENDR.

Work / Upper Arlington, OH

Scioto Villas

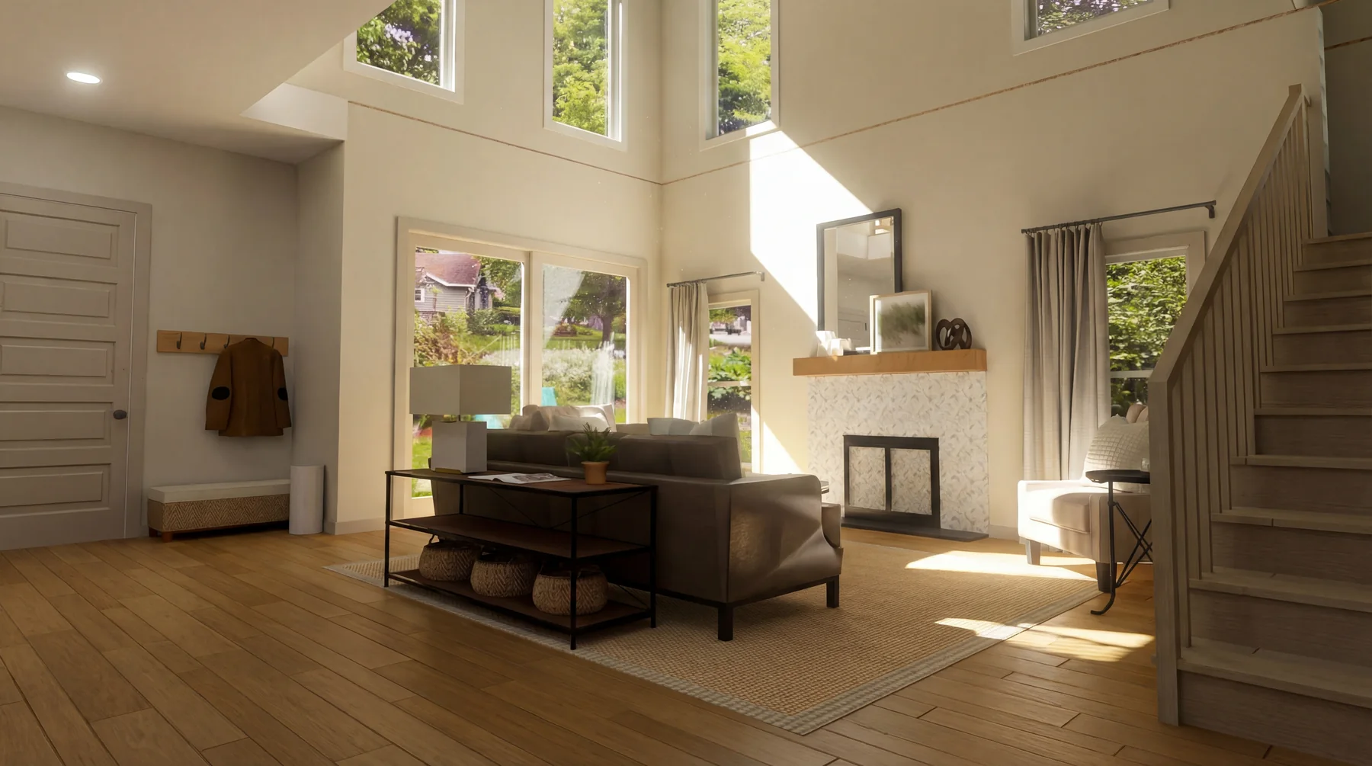
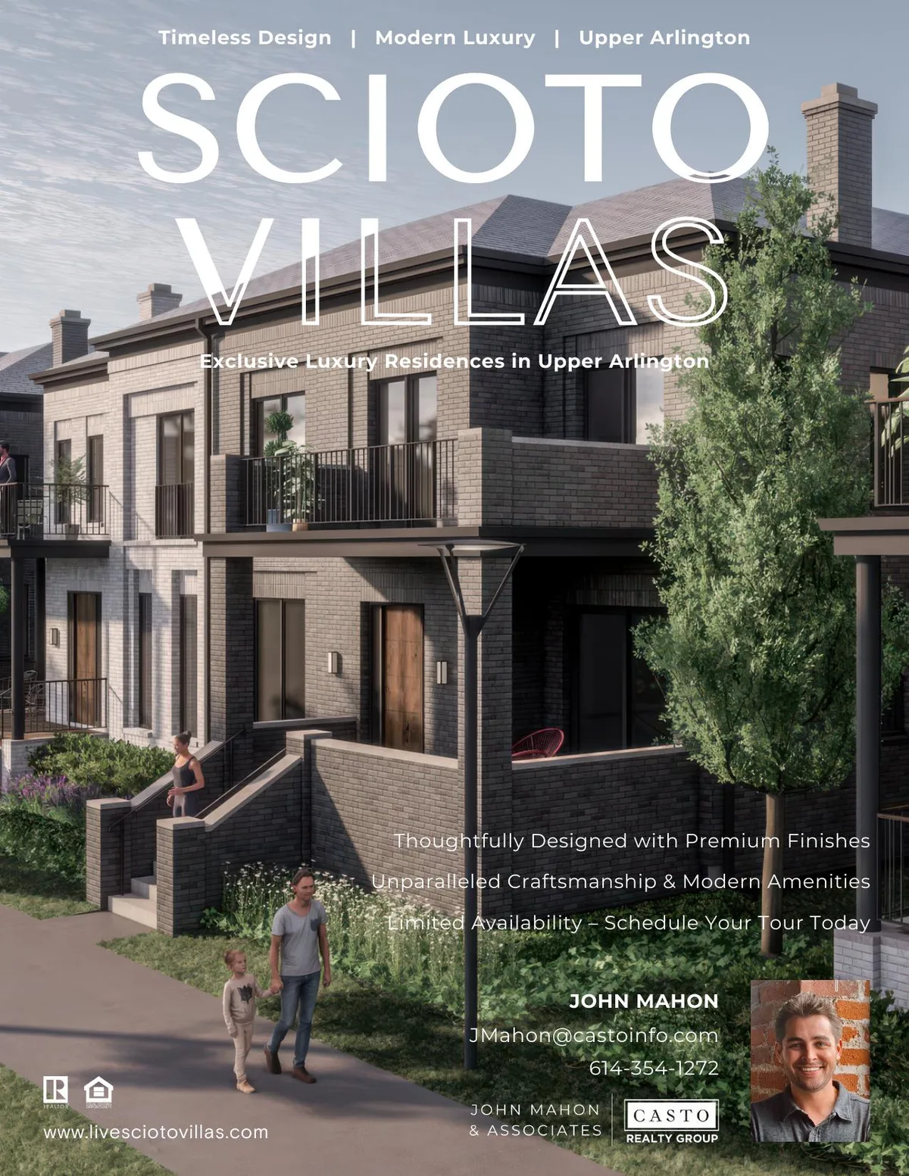
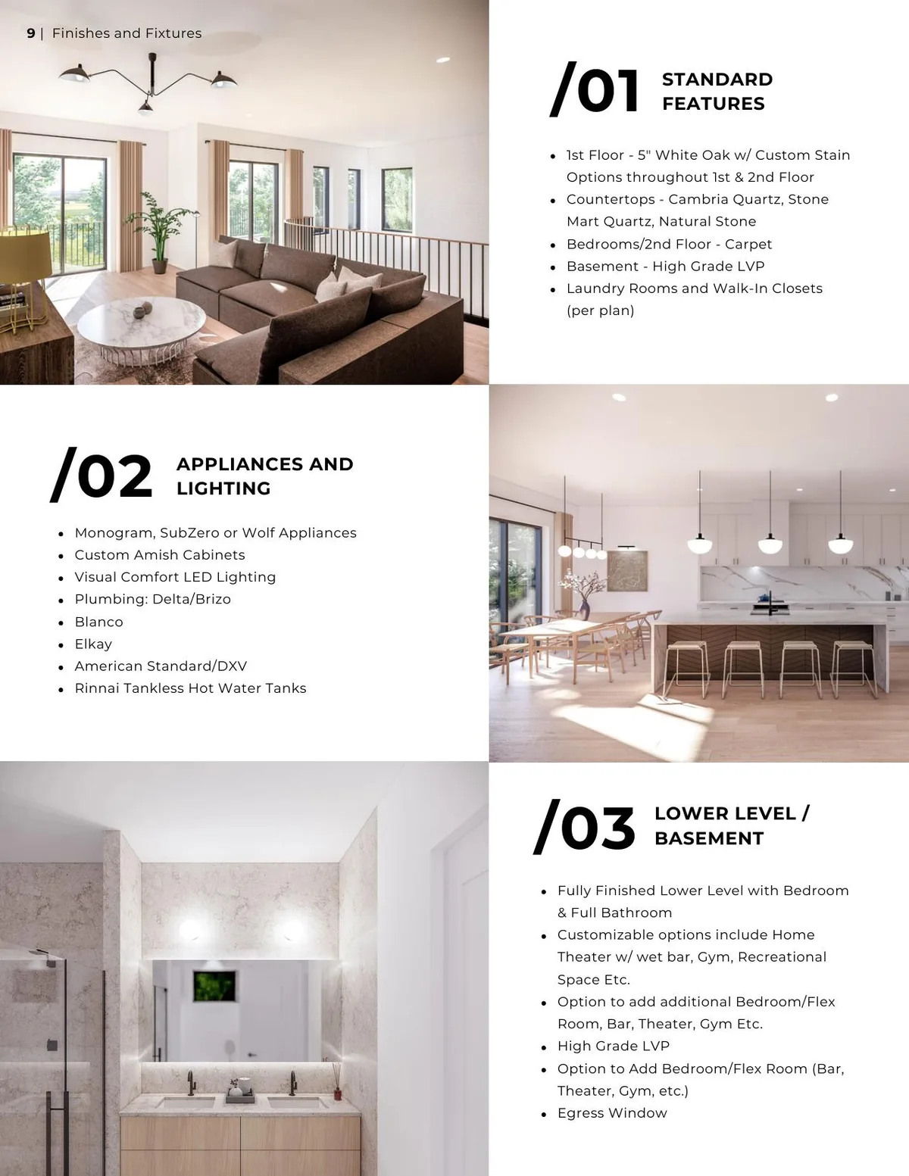
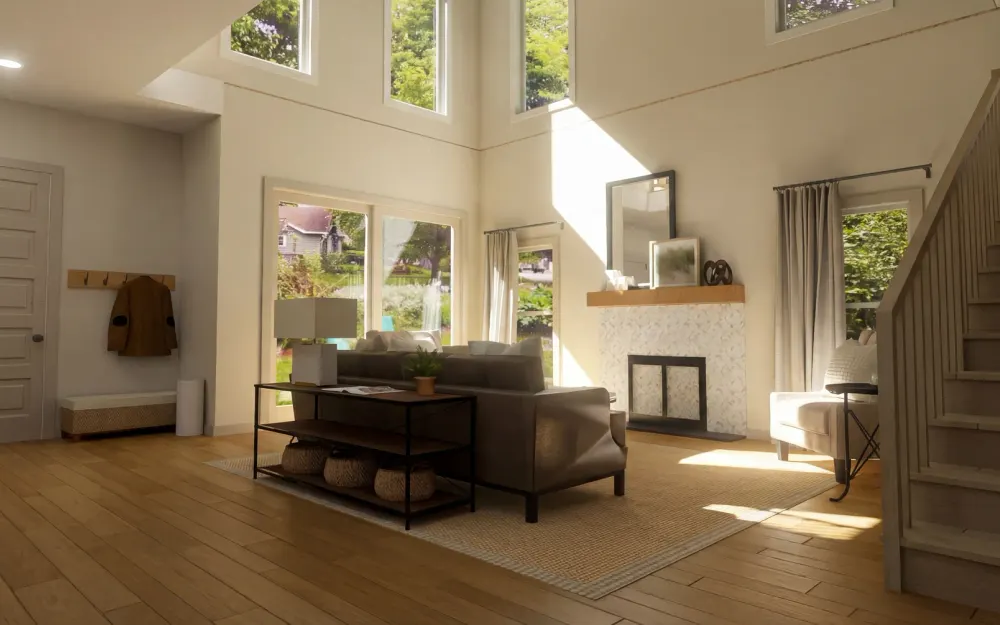
CAD-based 3D renderings and a printed brochure with finish sheets, so buyers could see the homes before they were built.

Villa community

3D renderingsBrochureFinish sheets
Scioto Villas, Upper Arlington, OH

01 / What we built

The pieces.

Interior pre-visual from CAD
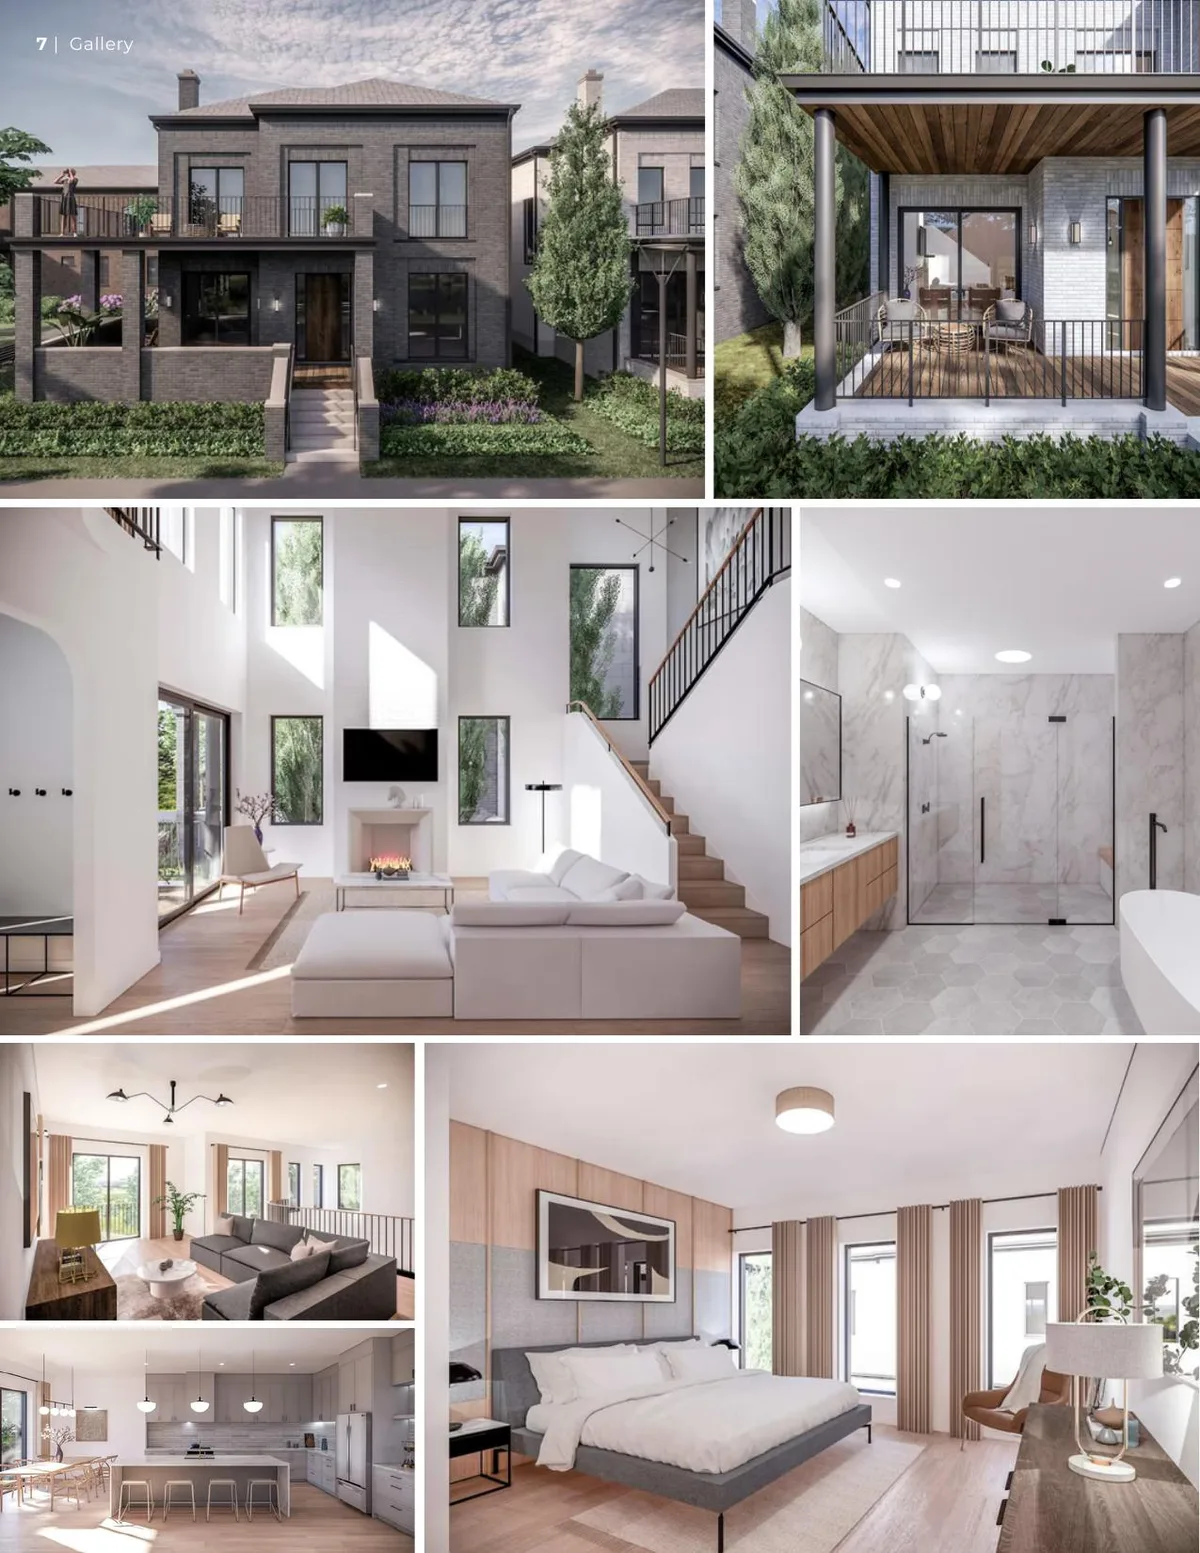
Magazine style brochure
Finish sheets
Finish sheets
Brochure interior spread

02 / What it does

Why it works.

Sell before it exists

Photoreal interiors from CAD let buyers choose a villa off plan.

One visual language

The renders, the brochure and the finish sheets all match.

Finishes made simple

Printed finish sheets gave buyers a clear path through selections.

Launching something like this?

Every package and real examples are in the 2026 Builder Pricing Guide.

RENDR.

2026 Builder Pricing Guide

Get the 2026 Builder Pricing Guide.

Every service, every package and real examples in one PDF. Prices live in the guide, not on the site.

I build
What are you launching?

We email the PDF right away. No spam.

RENDR.

Social pricing sheet

Get the social pricing sheet.

Plans, what is included and how approval works. The PDF downloads right away and we email you a copy.

I build
What are you launching?

We email the PDF right away. No spam.